Get $2,250 Cash Back
570 LAKE DALRYMPLE ROAD, Kawartha Lakes (Carden) — listed at $900,000. Earn buyer cashback at closing. No catches, just more money in your pocket.
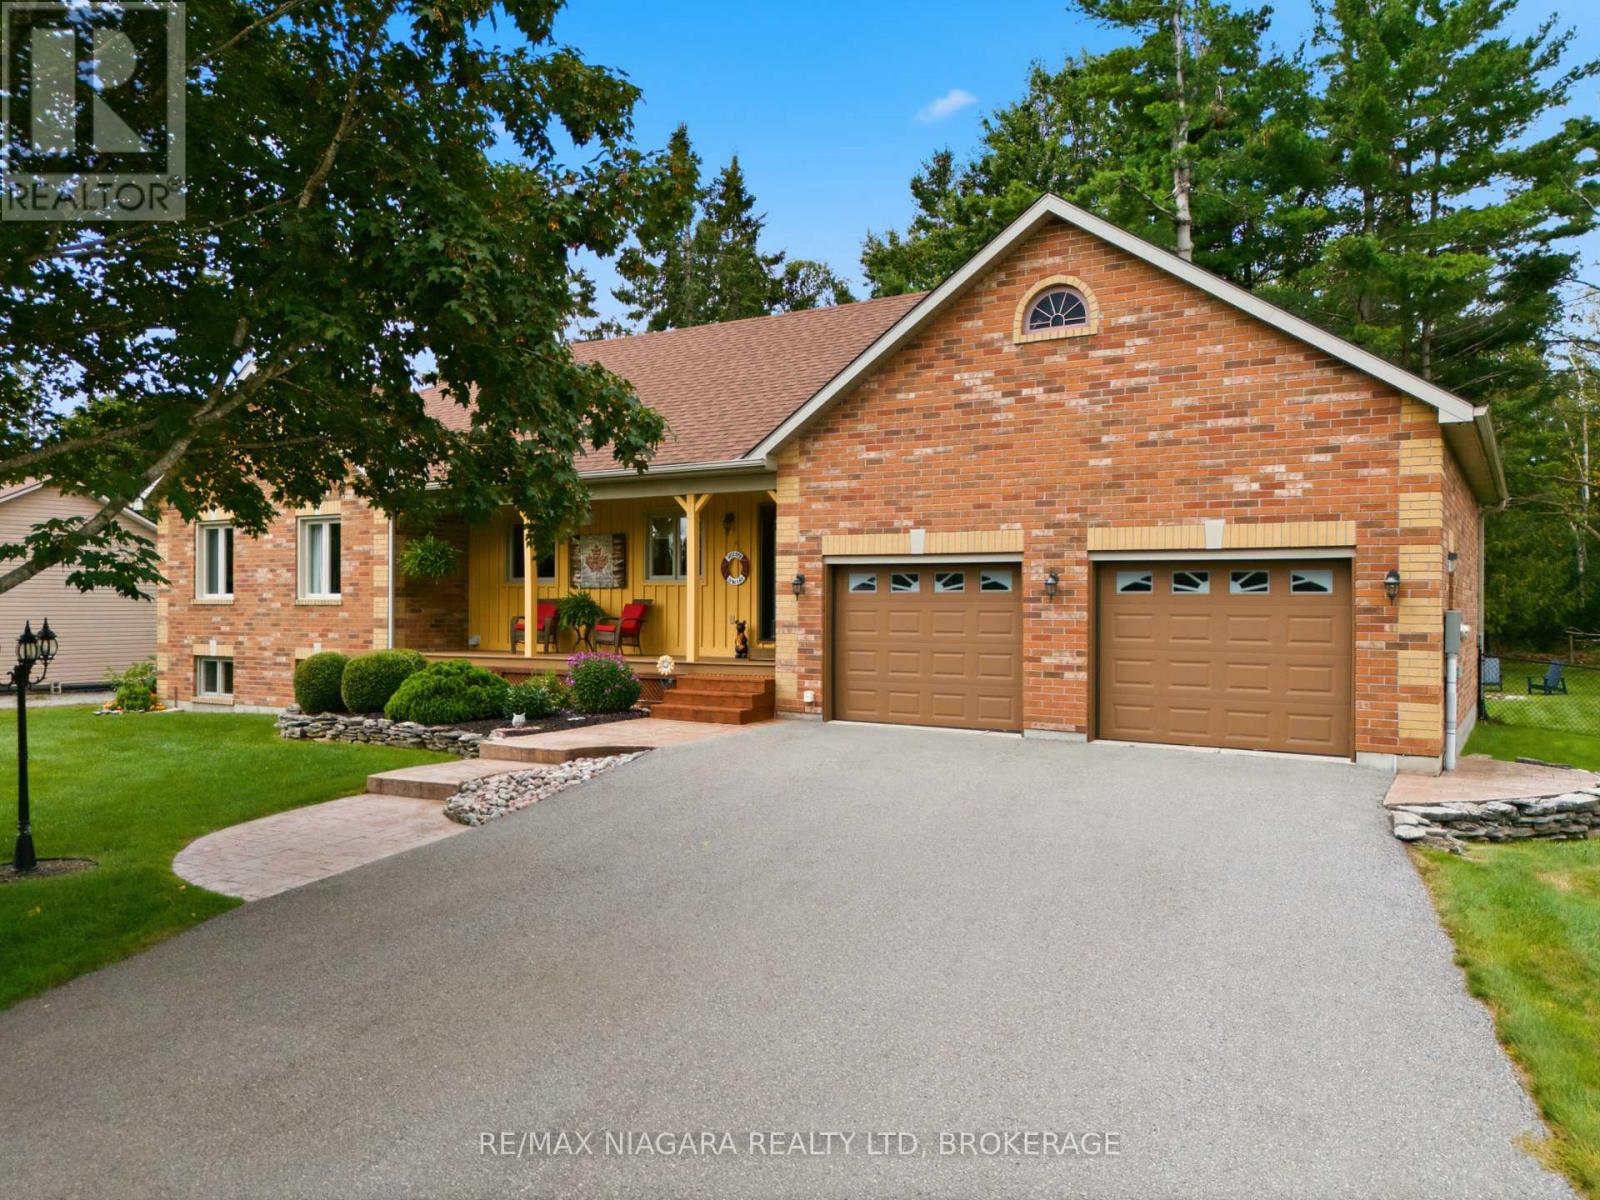
Set on 1.645 beautifully landscaped acres, this ranch bungalow offers the best of country living, with an attached garage and a fully detached shop for storage or hobbies. Inside, the open-concept kitchen impresses with quartz countertops, upgraded cabinetry, and a bright breakfast nook, flowing effortlessly into the sitting room with a cozy propane fireplace. A more formal dining room and a separate living room with a wood fireplace add warmth and versatility for entertaining or quiet evenings in. The main floor offers four spacious bedrooms, including a primary suite with a 3-piece ensuite, plus the convenience of main-floor laundry with a walkout to a covered patio. The walk-out basement expands your living space further with a rec room, a large family room, a 2-piece bath, abundant storage, and a bonus room perfect for crafts or games - all finished except flooring. Step outside to enjoy multiple patios, manicured lawns and gardens, and a charming fire pit area, ideal for relaxing or hosting guests. A standout feature is the impressive 3-car detached garage with a full basement, offering endless potential for a workshop, storage, or future living space. Complete with forced-air oil heat, central air conditioning, and a whole-home Generac generator, this meticulously maintained property radiates true pride of ownership. Renovation and addition completed in 2005. (id:60164)
| Room | Level | Dimensions |
|---|---|---|
| Foyer | Main level | 6.71 x 1.56 meters |
| Bedroom 4 | Main level | 3.54 x 2.9 meters |
| Bathroom | Main level | 3.32 x 2.38 meters |
| Recreational, Games room | Lower level | 7.5 x 5.21 meters |
| Family room | Lower level | 7.68 x 8.57 meters |
| Kitchen | Lower level | 40.23 x 2.77 meters |
| Games room | Lower level | 4.91 x 4.6 meters |
| Bathroom | Lower level | 1.52 x 1.56 meters |
| Sitting room | Main level | 4.69 x 7.1 meters |
| Kitchen | Main level | 3.54 x 4.66 meters |
| Eating area | Main level | 5.94 x 3.39 meters |
| Dining room | Main level | 3.11 x 4 meters |
| Living room | Main level | 4.79 x 5.61 meters |
| Primary Bedroom | Main level | 3.54 x 4.33 meters |
| Bathroom | Main level | 1.68 x 3.84 meters |
| Bedroom 2 | Main level | 4.36 x 3.44 meters |
| Bedroom 3 | Main level | 3.32 x 3.38 meters |
Is 570 LAKE DALRYMPLE ROAD a good fit for a growing family?+
With 4 bedrooms and 3 bathrooms, there's room for kids plus a guest room or home office.
What's the parking situation?+
This property includes 20 spaces — Attached Garage, Garage.
Is there air conditioning?+
Yes — central air conditioning cooling is in place.
How is the home heated? Is it efficient?+
Heating is forced air, oil. Ask for past utility bills to understand real heating costs.
What are the ongoing costs beyond the mortgage?+
Budget for annual property taxes of $4,834.99, heating is forced air, oil. Always verify the latest figures with your agent before making an offer — these change yearly.
Does it have a basement, and is it finished?+
Yes — Partially finished, Full, Walk out, N/A, N/A. A finished basement adds meaningful living space beyond the listed square footage.
Ask About This Property
Nearby Places
Searching nearby places…
Benchmark price · Updated 2026-09
Year over year
Past 10 years
Similar listings



 For Sale17 days42
 For Sale121 days33
 For Sale198 days31
 For Sale15 days46

The listing data above is provided under copyright by the Canadian Real Estate Association. While the information is considered reliable, its accuracy is not guaranteed by the Canadian Real Estate Association or getsetsold.ca. Neither getsetsold.ca nor its affiliates make any representations or warranties, express or implied, regarding the accuracy or completeness of the information presented here.